Project:
Provide safe and efficient access for roof, fascia, and soffit works.
Location: St James Close, New Malden.
Client Requirements:
- Access to the roofline, soffits, and fascias for maintenance and repair work.
- Duration: 1 week hire.
Scaffolding Solution Provided:
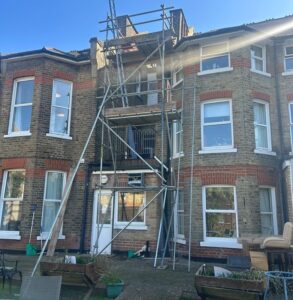
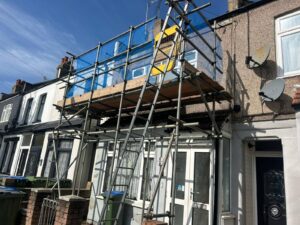
A bespoke scaffold was supplied and erected to meet the project’s specific requirements.
Structure:
Height: Approximately 7m high, providing access to the roofline, fascia, and soffit.
Length: Approximately 5m long, offering sufficient working area along the rear of the property.
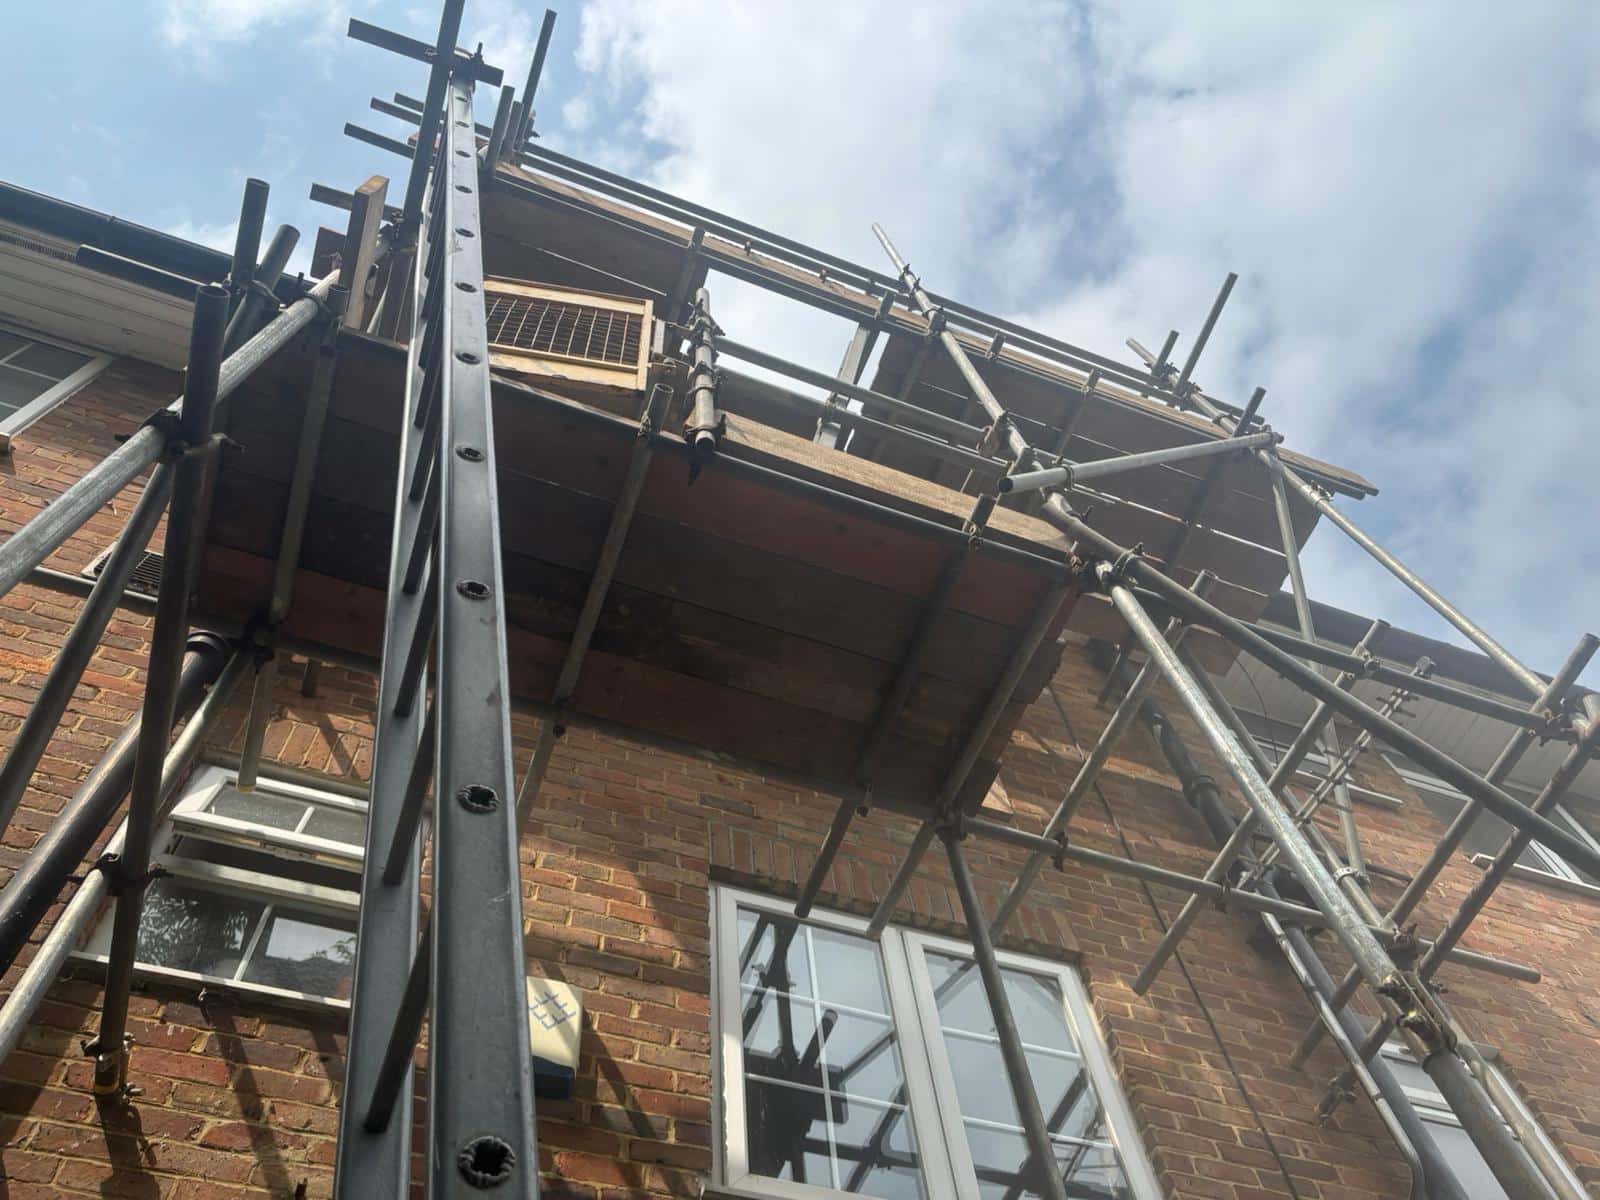
Lifts: The scaffold comprised three lifts, with only the top lift being used as a working platform.
Working Platform:
Ladder Staging Lift: Configured 4 boards deep (approximately 880 mm) to provide ample footing and space for movement during ascent/descent and for initial work.
Top Working Lift: Extended to 6 boards deep (approximately 1320mm), offering a wider, more comfortable, and safer working platform for the primary roof, fascia, and soffit tasks, allowing for tools and materials to be easily positioned.
Fall Protection: This included double handrails, toeboards, a ladder gate, and a hatch for increased safety.
Logistical Challenges & Solutions:
The primary challenge for this project was access to the rear of the property. With no external side access, all scaffolding tubes, boards, and fittings had to be walked through the client’s house.
Planning: Prior to delivery, a detailed plan was communicated to the client regarding the protection of internal surfaces (flooring, walls) during material transit.
Execution:
Careful Handling: Scaffolding operatives were instructed to exercise extreme care and attention when carrying materials through the property, ensuring no contact with walls or furniture.
Teamwork: The nature of the access necessitated efficient teamwork to minimise the time and materials spent inside the property.
Cost:
The total cost of the scaffold hire for one week was £500. This fee covered:
- Scaffold design and planning.
- Delivery of all materials to the site.
- Erection of the scaffold by qualified operatives.
- Dismantling and removal of the scaffold after the hire period.
Outcome:
This scaffolding provided a secure and stable working platform, enabling the client to carry out the necessary roof, fascia, and soffit repairs safely and efficiently. Despite the challenging access, careful planning and execution ensured minimal disruption to the client’s property and the successful completion of the scaffolding phase of the project within the agreed timeframe and budget.
Key learnings:
- Pre-assessment: A thorough pre-assessment of site access is crucial for accurate planning and pricing, especially when unconventional access methods are required.
- Client Communication: Clear communication with the client regarding logistical challenges and necessary protective measures is paramount for a smooth operation.
- Safety First: Adherence to safety standards remains the top priority, even in the face of challenging site conditions. Appropriate scaffold design and secure erection are non-negotiable.
- Efficiency in Logistics: For projects with difficult access, efficient material handling and teamwork are vital to minimise labour time and potential disruption.